
Just Listed












Address
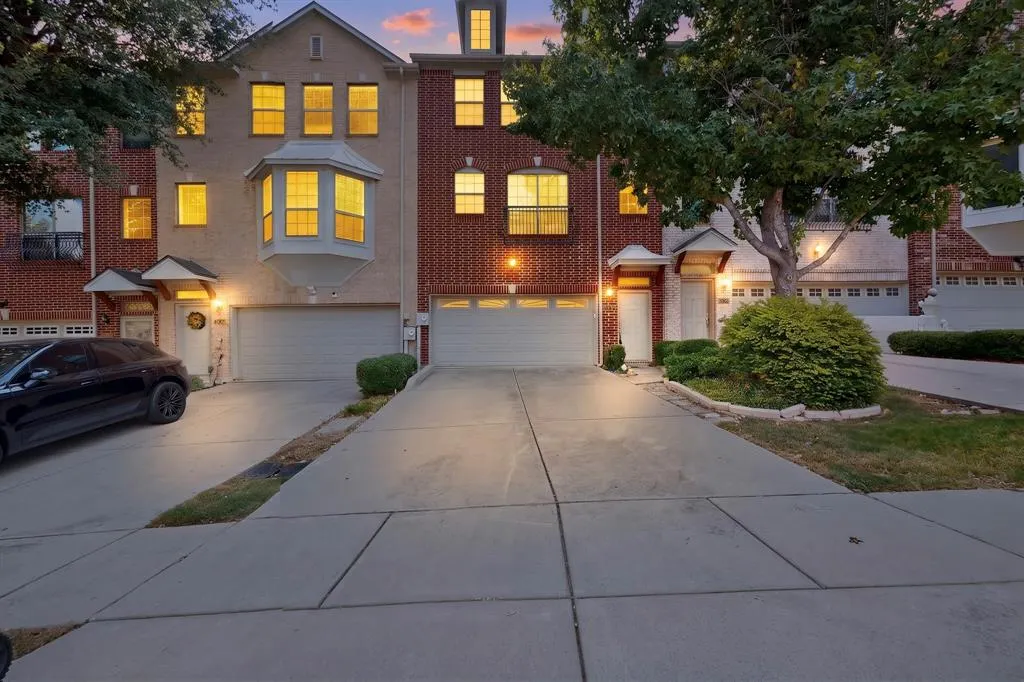
2544 Jacobson Drive, Lewisville, TX
Price
$ 375,000
Property Attributes
- MLS#21395592
- TypeSingle Family
- Listing Status Active
- CountyDENTON
- CityLewisville
- NeighborhoodSettlers Village Ph 1
- Zip75067
- StyleSingle Family Residence
- Year Built2007
- Taxes$ 7268
- Price$ 375,000
- Bedrooms3
- Full Bathrooms3
- Half Bathrooms1
- Sqr Footage2565
- Lot Size0.055 Acres
Data Source:
North Texas Real Estate Info Systems (NTREIS)
Property Description
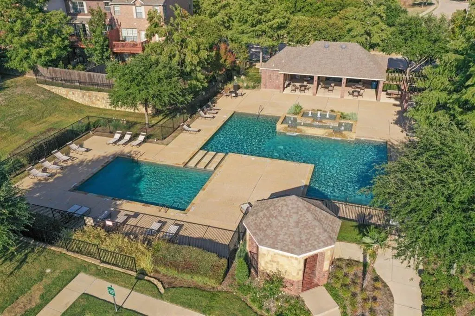
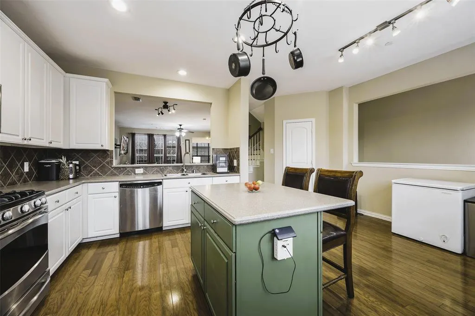
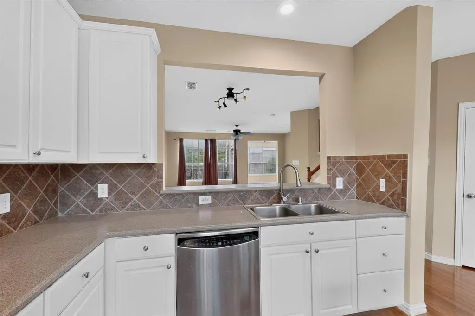
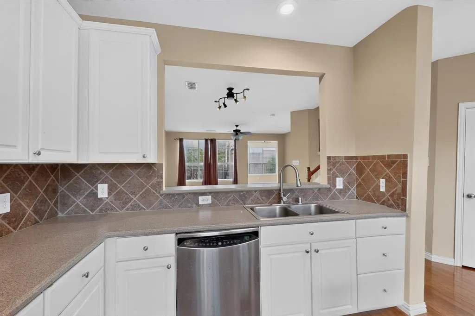
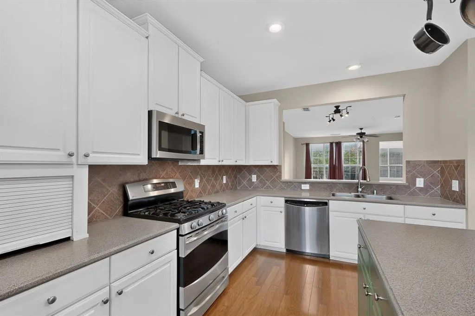
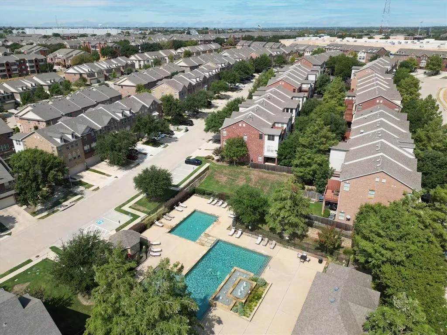
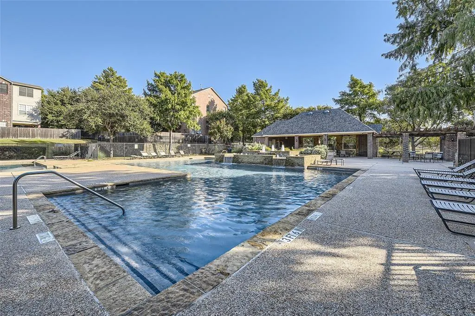
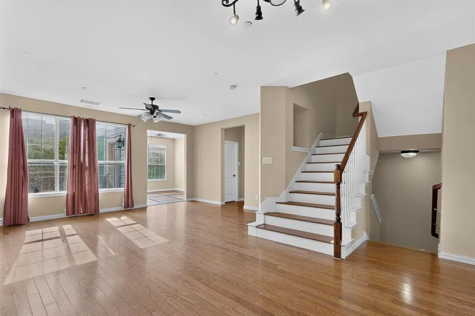
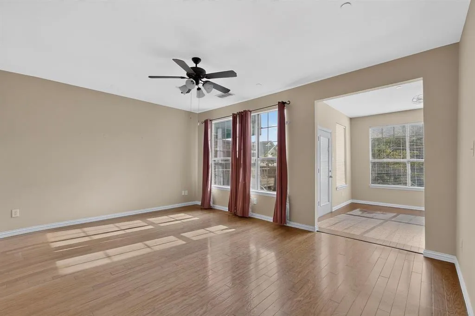
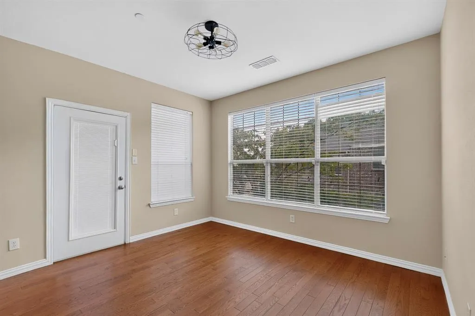
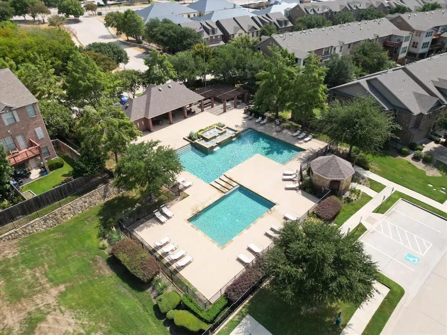
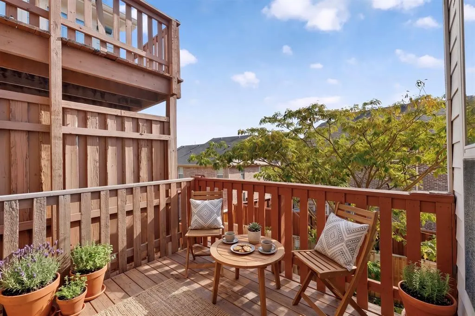
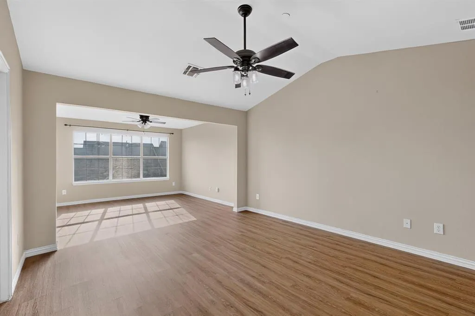
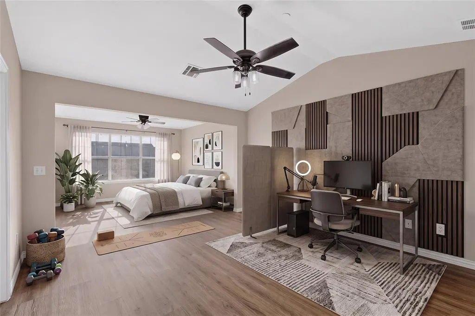
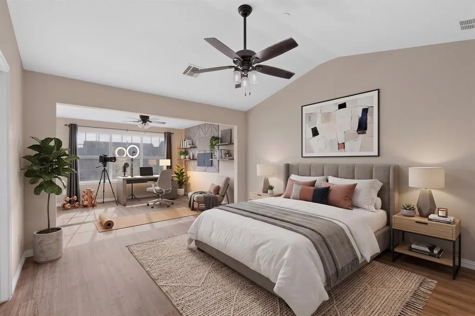
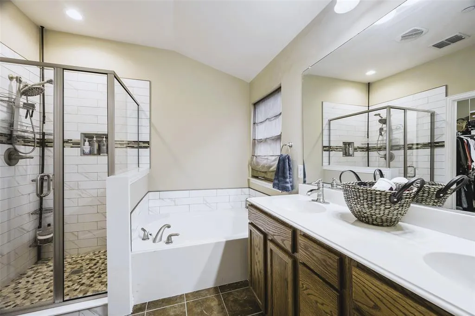
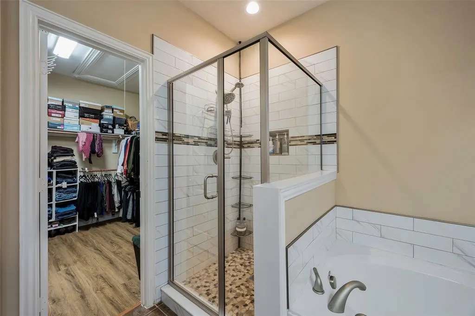
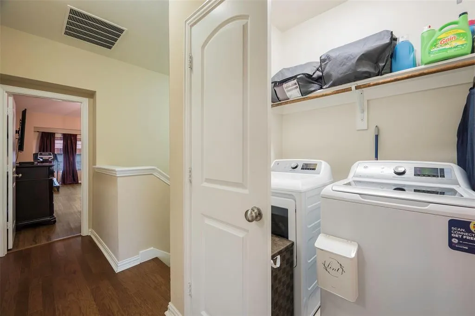
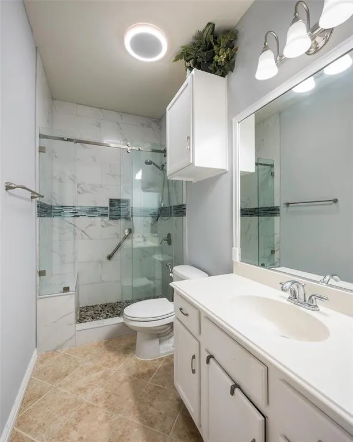
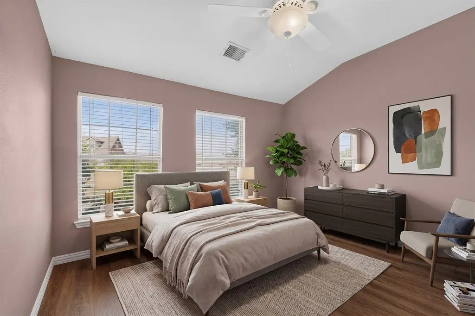
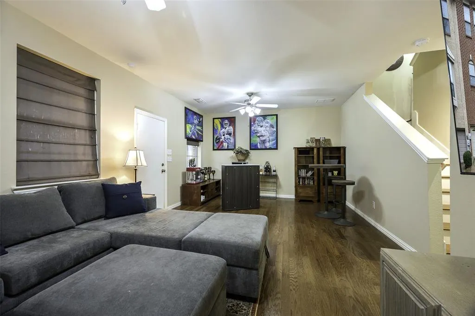
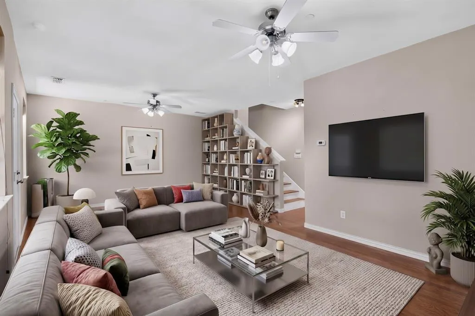
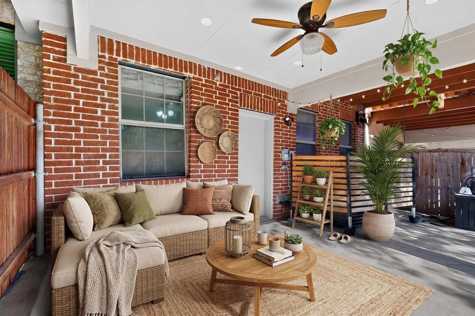
Save over $400 month—HOA includes exterior maintenance, amenities, reserves, and insurance coverage most townhomes require separately. LOCATION LOCATION LOCATION! 2 Mega Suites 3-Story Modern Layout with Custom Upgrades. Tired of cookie-cutter homes? This thoughtfully updated 3-story townhome in Settlers Village offers over 2,500 sq ft of smart living space. The layout features 3 dedicated bedrooms, 3.5 bathrooms, and a massive first-floor Flex Suite—perfect for a second primary, multi-gen living guest suite, or a dedicated media and entertainment level with first floor access to garage, backyard, dual space and full bath! The open-concept main level includes a huge kitchen, Corian countertops, oversized island, GE gas oven, updated microwave, and a touch-sensor faucet. Bonus room office, play room, sun room flex space just off the living with entrance to oversized balcony. Fresh paint, new stair flooring ($10K), remodeled shower ($8K), updated shower, LED lighting, and newer HVAC make it truly move-in ready. Upstairs, the primary suite includes a sitting area, garden tub, dual sinks, walk-in closet, and the third-floor laundry access. Enjoy multiple outdoor spaces: a second-floor balcony, and a stunning main-level covered patio and enclosed yard, $12K custom carved-stone backyard with Austin stone planters, upgraded lighting, and space to entertain or unwind. Other highlights: full security system with Ring, garage integration, bidets, gas heating, and electric water heater. HOA includes yard care, sprinklers, trash, and use of the clubhouse and pool that is just steps away from this home. Zoned to Lewisville ISD. Less than a mile to Stemmons Freeway, George Bush and Vista Ridge for dining and shopping. A short 10 minute drive to DFW airport. Check the link for drone footage and schedule a tour for this beauty today!
| Elementary School |
|---|
| Rockbrook Elementary School |
| Price History | |
|---|---|
| 9/25/2026 | Listed $375,000 |
General Features
| Heating | Electric,Natural Gas |
|---|---|
| Complex Name | SETTLERS VILLAGE |
| Cooling | Ceiling Fan(s) |
| Utilities | City Sewer,City Water |
| Possession | Negotiable |
| Roof | Composition |
| Appliances | Built-in Gas Range,Dishwasher,Disposal,Electric Oven,Gas Cooktop |
| Assoc Fees | 417 |
| Number of Garage Spaces | 2 |
| School District | Lewisville ISD |
| HOA Fee Includes | Front Yard Maintenance,Full Use of Facilities,Maintenance Grounds,Management Fees,Trash |
| Pool Y/N | Yes |
| Year Built | 2007 |
| Community Features | Club House,Community Pool,Pool |
| Levels | Three Or More |
| Unexempt Taxes | 7268 |
| Will Subdivide | No |
| Property Subtype | Single Family Residence |
| Subdivision Name | Settlers Village Ph 1 |
| Transaction Type | For Sale |
| Occupant Type | Owner |
| County | Denton |
| Property Type | Residential |
| Security Features | Smoke Detector(s) |
| Construction Materials | Brick |
| Association Fee Frequency | Monthly |
| Year Built Details | Preowned |
| HOA Type | Mandatory |
| Green Energy Efficient | Mechanical Fresh Air |
| Full Baths | 3 |
| Status | Active |
| Directions | 2544 is across and down a couple of buildings from the community pool. |
| City | Lewisville |
| Elementary School Name | Rockbrook |
| High School | Lewisville |
| Elementary School | Rockbrook |
| Virtual Tour URL Unbranded | https://www.propertypanorama.com/instaview/ntreis/21395592 |
| Virtual Tour URL Branded | mls.view.realestatenerd.org/2544-Jacobson-Dr/idx |
| Standard Status | Active |
Interior Features
| Interior Features | Decorative Lighting,Eat-in Kitchen,Kitchen Island,Multiple Staircases,Open Floorplan,Pantry,Walk-In Closet(s),Second Primary Bedroom |
|---|---|
| Flooring | Carpet,Ceramic Tile,Simulated Wood,Wood |
| Total Stories | 3 |
| Dining Areas | 2 |
| Living Areas | 2 |
| Room Count | 14 |
| Half Baths | 1 |
| Lock Box Type | Blue BT LE |
| Total Bedrooms | 3 |
| Total Baths | 4 |
| Laundry Features | Full Size W/D Area |
Exterior Features
| Exterior Features | Balcony,Covered Patio/Porch |
|---|---|
| Fencing | Fenced,Wood |
| Garage Length | 20 |
| Garage Width | 18 |
| Parking Features | Additional Parking,Garage,Garage Door Opener,Garage Faces Front |
| Lot Size | Condo/Townhome Lot |
| Covered Spaces | 2 |
| Foundation | Slab |
| Lot Size Area | 0.0550 |
| Lot Size Units | Acres |
| Structural Style | Condo/Townhome |
| Garage Y/N | Yes |
| Lot Size Square Feet | 2395.8000 |
| Lot Size Acres | 0.0550 |
| Patio And Porch Features | Covered,Deck |
| Attached Garage Y/N | Yes |
Amenities
- Foreclosure
- Views
- Short Sale
- New Construction
- Adult 55+
- Lease To Own
- No HOA Fees
- Furnished
- Primary On Main
- Air Conditioning
- Seller Finance
- Green
- Fixer Upper
- Horse
- Golf
- Fireplace
- Deck
- Garage
- Basement
- Pool
Property vs Single Family Average in 75067
Price
Taxes
Year Built
Visits
 © 2026 North Texas Real Estate Information Systems, Inc. All rights reserved. Disclaimer: All information deemed reliable but not guaranteed and should be independently verified. All properties are subject to prior sale, change or withdrawal. Neither listing broker(s) nor Your Go To DFW Team shall be responsible for any typographical errors, misinformation, misprints and shall be held totally harmless. The database information herein is provided from and copyrighted by the North Texas Real Estate
 All information deemed reliable but not guaranteed. All properties are subject to prior sale, change or withdrawal. Neither listing broker(s) or information provider(s) shall be responsible for any typographical errors, misinformation, misprints and shall be held totally harmless. Listing(s) information is provided for consumer's personal, non-commercial use and may not be used for any purpose other than to identify prospective properties consumers may be interested in purchasing. The data relating
